
Address
103 Forest Drive, Easley, SC
Price
$ 359,900
Property Attributes
- MLS#20301428
- TypeSingle Family
- Listing Status Active Under Contract
- CountyPickens
- CityEasley
- Area301-Pickens County - SC
- NeighborhoodForest Acres
- Zip29642
- StyleTraditional,Split Level
- Year Built1962
- Taxes$ 673
- Price$ 359,900
- Bedrooms4
- Full Bathrooms3
- Half Bathrooms1
- Sqr Footage2563
- Lot Size0.86 Acres
Data Source:
Western Upstate MLS
Property Description
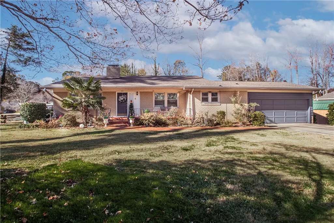
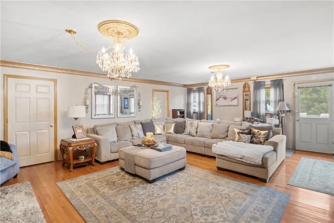
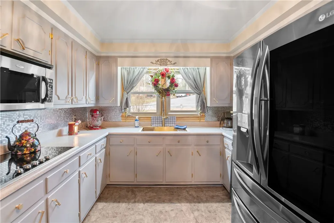
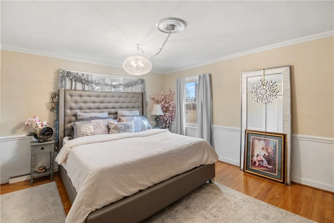
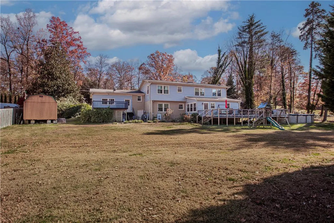
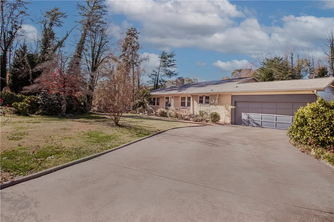
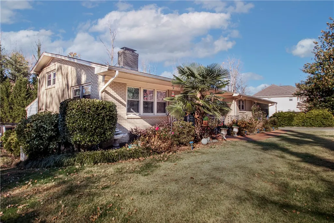
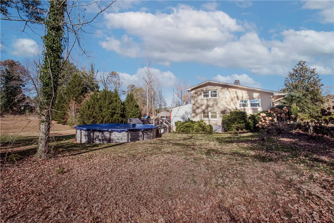
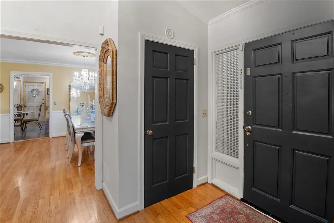
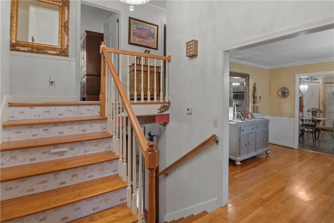
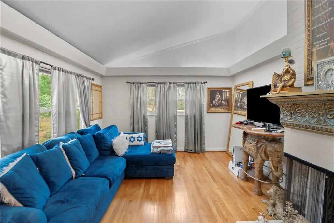
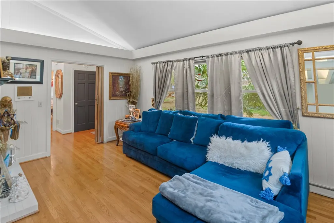
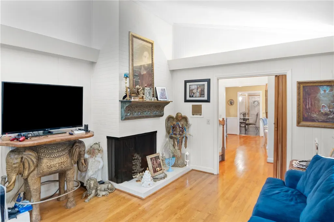
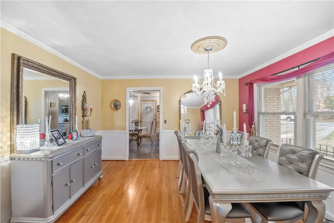
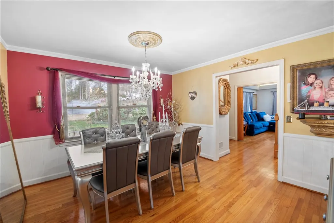
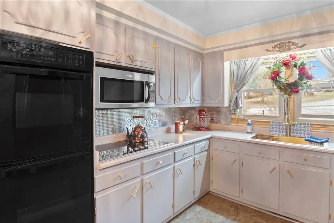
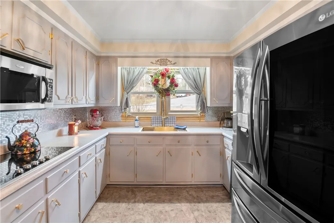
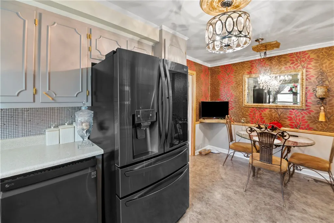
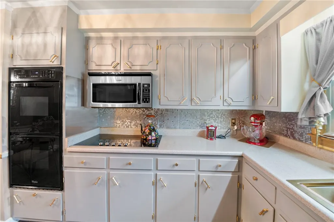
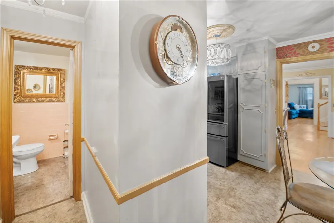
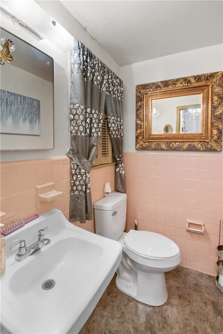
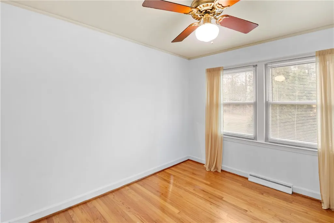
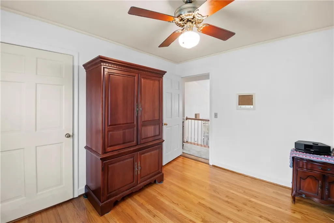
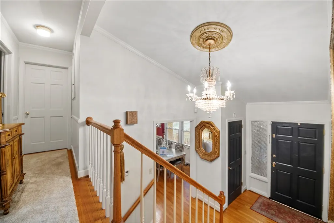
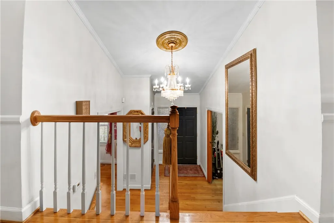
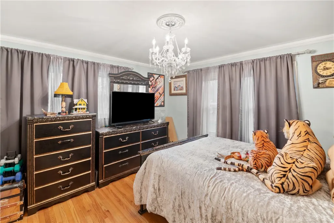
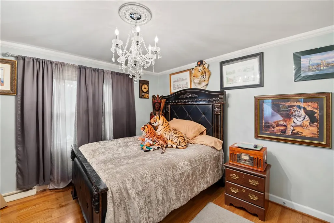
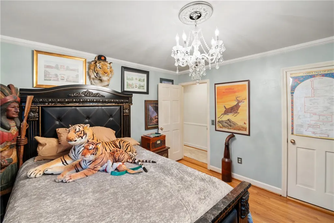
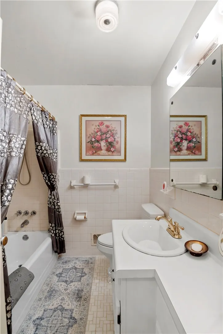
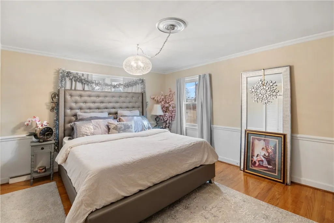
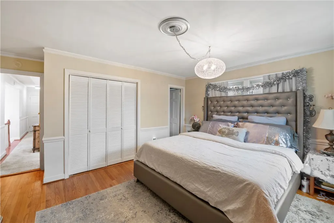
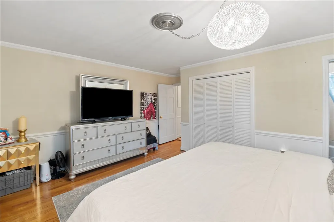
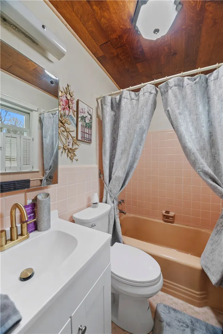
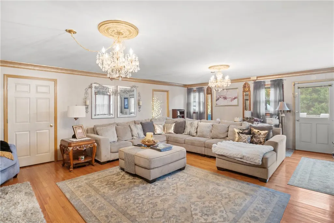
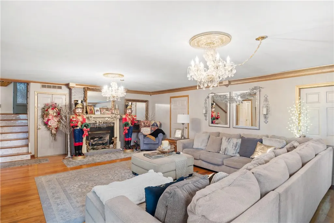
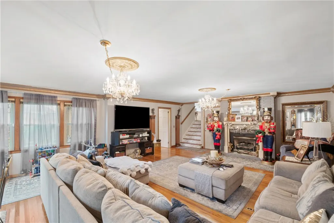
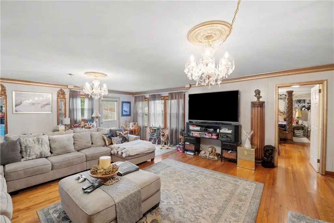
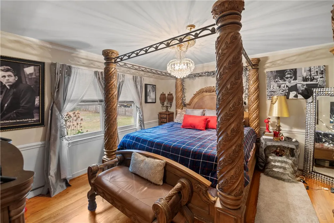
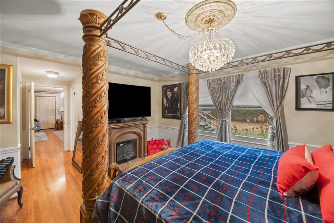
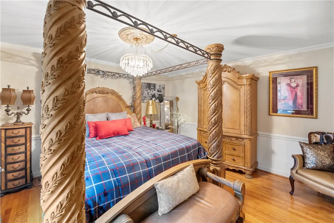
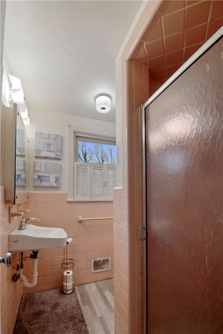
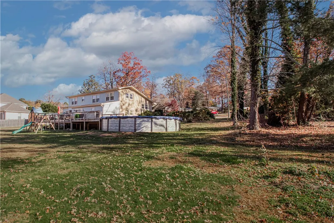
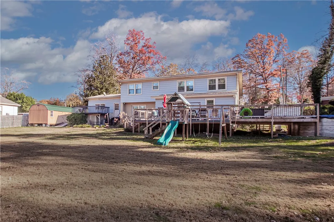
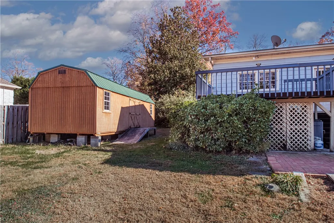
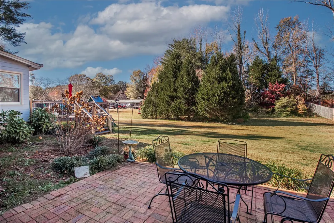
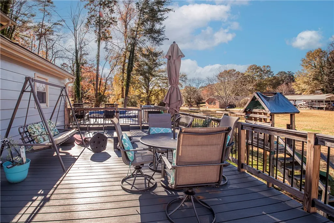
Welcome to 103 Forest Drive—an exceptional Mid-Century Modern residence in the heart of Easley. With a generous 2,568 sf of living space, this home blends timeless character with modern comfort on a serene 0.86-acre lot surrounded by mature landscaping. Blooming roses, fragrant gardenias, a mature palm tree, and lush greenery create a warm and inviting entrance along the front walk, setting the tone for the charm found throughout the property. Inside, you’ll find a thoughtfully designed layout featuring dual primary suites, ideal for multi-generational living or luxurious guest accommodations. The home offers multiple gathering spaces, including a refined formal living room, a classic formal dining room, and a spacious great room—all showcasing the warmth of hardwood floors and the inviting ambiance of two fireplaces. Each update has been completed with care to preserve the home’s original Mid-Century character while enhancing its style and functionality. The bedrooms are impressively sized, offering both comfort and flexibility for today’s lifestyle. Chandeliers throughout and original tile add a touch of class to yesterday's charm. Outdoor living shines with nearly 700 square feet of decking, perfect for entertaining, relaxing, or enjoying the peaceful natural surroundings. The brick exterior, mature trees, and expansive lot provide potential privacy and curb appeal. Additional features include an 829 square foot unfinished basement offering abundant storage potential, a 2-car attached garage for everyday convenience, and a 12x30 outbuilding ideal for storage, hobbies, or workshop space. For added peace of mind, the seller is also offering a paid home warranty to the buyer. Ideally located in the center of Easley and just 20 minutes from both Greenville and Clemson, this is a rare opportunity to own a home that offers character, space, and an unbeatable location. 103 Forest Drive delivers the lifestyle you’ve been searching for—classic Mid-Century charm, thoughtful updates, and room to live beautifully.
| Elementary School | Middle School | High School |
|---|---|---|
| Forest Acres El Elementary School | Richard H Gettys Middle Middle School | Easley High High School |
| Price History | |
|---|---|
| 5/15/2026 | Listed $359,900 |
General Features
| Sewer | Public Sewer |
|---|---|
| Heating | Central,Electric |
| Cooling | Central Air,Electric |
| Roof | Architectural,Shingle |
| Appliances | Double Oven,Microwave,Refrigerator,Smooth Cooktop |
| Garage Spaces | 2 |
| Patio/Porch Features | Deck,Front Porch |
| Architectural Style | Traditional,Split Level |
| Pool Features | Above Ground |
| Construction Materials | Brick,Vinyl Siding |
| Year Built | 1962 |
| Levels | Multi/Split |
| Property Subtype | Single Family Residence |
| Community Features | Short Term Rental Allowed |
| County | Pickens |
| Property Type | Residential |
| HOA | false |
| Attached Garage | true |
| Subdivision Name | Forest Acres |
| Garage Y/N | true |
| Full Baths | 3 |
| Status | Active Under Contract |
| Directions | From 123, turn at Zaxby's onto Dogwood, follow until it turns in Forest, house on left. |
| High School | Easley High |
| City | Easley |
| Disclosures | First Right of Refusal |
| MLS Area | 301-Pickens County,SC |
| Lot Size Units | Acres |
| Elementary School | Forest Acres El |
| Year Built Details | Over 50 Years |
| Tax Annual Amount | 673.71 |
| Middle/Junior High School | Richard H Gettys Middle |
| Lease Considered Y/N | false |
| Standard Status | Active Under Contract |
| Property Sub Type Additional | Single Family Residence |
| PostalCity | Easley |
Interior Features
| Interior Amenities | Fireplace,Bath in Primary Bedroom,Multiple Primary Suites,Upper Level Primary,Separate/Formal Living Room,In-Law Floorplan |
|---|---|
| Basement | Finished,Heated,Interior Entry,Partially Finished,Unfinished,Walk-Out Access |
| Flooring | Ceramic Tile,Hardwood,Laminate |
| Fireplace Features | Gas Log |
| Basement (Y/N) | true |
| Air Conditioning Y/N | true |
| Heating Y/N | true |
| Fireplace Y/N | true |
| Half Baths | 1 |
| Total Bedrooms | 4 |
| Room Type | Bonus Room,Dining Room,In-Law Suite,Laundry |
| Total Baths | 4 |
Exterior Features
| Exterior Amenities | Deck,Pool,Porch |
|---|---|
| Parking Features | Attached,Garage,Driveway |
| Lot Features | City Lot,Level,Subdivision |
| Water Source | Public |
| Lot Size Area | 0.86 |
| Foundation Details | Basement |
| Building Area Total | 2563 |
| Lot Size Acres | 0.86 |
| Waterfront Y/N | false |
| Horse Y/N | false |
Amenities
- Foreclosure
- Views
- Short Sale
- New Construction
- Adult 55+
- Lease To Own
- No HOA Fees
- Furnished
- Primary On Main
- Air Conditioning
- Seller Finance
- Green
- Fixer Upper
- Horse
- Golf
- Fireplace
- Deck
- Garage
- Basement
- Pool
Property vs Single Family Average in 29642
Price
Taxes
Year Built
 © 2026 The data relating to real estate for sale on this web site comes in part from the Western Upstate Association of REALTORS®, Inc. or Western Upstate Multiple Lisitngs Services of South Carolina, Inc. This information is deemed reliable, but not guaranteed. Neither, the Western Upstate Association of REALTORS®, Inc. or Western Upstate Multiple Listing Service of South Carolina, Inc., nor the listing broker, nor their agents or subagents are responsible for the accuracy of the information.
 Information deemed reliable but not guaranteed.
Property information provided courtesy of the Internet Exchange Program of the Greenville Association of Realtors.
The information being provided is for consumers personal, non-commercial use and may not be used for any purpose other than to identify prospective properties consumers may be interested in purchasing.
Data is updated as of September 12, 2026 6:09 AM UTC
Information deemed reliable but not guaranteed.
Property information provided courtesy of the Internet Exchange Program of the Greenville Association of Realtors.
The information being provided is for consumers personal, non-commercial use and may not be used for any purpose other than to identify prospective properties consumers may be interested in purchasing.
Data is updated as of September 12, 2026 6:09 AM UTC
 Spartanburg Association of REALTORS® All information deemed reliable but not guaranteed. All properties are subject to prior sale, change or withdrawal. Neither listing broker(s) or information provider(s) shall be responsible for any typographical errors, misinformation, misprints and shall be held totally harmless. Listing(s) information is provided for consumer's personal, non-commercial use and may not be used for any purpose other than to identify prospective properties consumers may be
